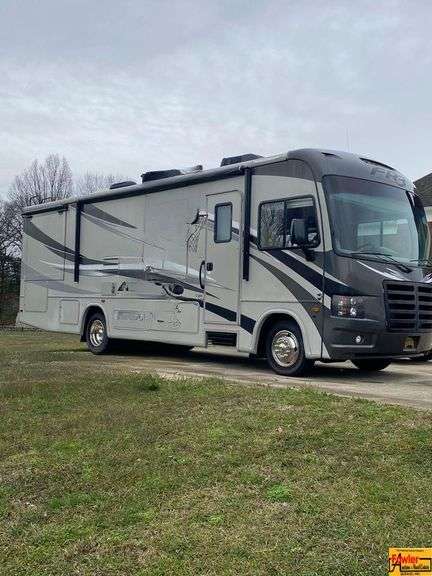
This thoughtfully designed floor plan is perfect for families, comfortably accommodating up to eight guests. Sleeping arrangements include an over-the-cab bunk, a sleeper sofa, a convertible dinette that transforms into a full-size bed, and a private master suite featuring a queen pedestal bed.
The spacious living area benefits from a large slide-out, creating an open and inviting atmosphere. An LED TV is conveniently mounted above the kitchen sink, positioned directly across from the dinette and sleeper sofa for easy viewing.
The fully equipped galley kitchen includes a refrigerator/freezer combo, a microwave with a range hood vent, and a three-burner gas stove top with sturdy metal grates. Beneath the stove top, you'll find a conventional gas oven. A stainless steel double sink adds functionality, while the updated backsplash in both the kitchen and bathroom adds a stylish, homey touch. Ample cabinetry surrounds the laminate countertops, offering generous storage space.
The dinette features a custom faux marble tabletop, and the galley area is accented with elegant mosaic tile flooring.
The bathroom spans the full width of the RV and includes a private toilet and vanity area behind a dedicated door. Across the hall, the shower boasts a step-in design and a skylight, filling the space with natural light.
In the master bedroom, you'll find a pedestal queen bed with under-bed storage, overhead cabinets, dual wardrobe closets, and a dresser with a mounted TV at the foot of the bed. Carpeted flooring extends through the bedroom, slide-out, and cab area for added comfort.
Outside, enjoy the convenience of a large power patio awning and an exterior entertainment center complete with a TV and speakers—ideal for tailgating or relaxing outdoors.